
Custom Home Remodeling vs. Standard Renovation: Understanding the Difference

Homeowners planning to update their properties must decide whether they need a focused renovation or a more personalized remodeling project. Standard renovation typically improves existing features, while custom remodeling can change layouts, incorporate individual design preferences, and reshape how a home supports everyday living. KD Design General Contractor helps homeowners understand the differences between these approaches before defining a project scope. In comparing custom home remodeling vs. standard renovation, the key distinction is how much the project changes the home's layout, functionality, and overall design.
Key Takeaways
Standard renovation generally updates existing finishes, fixtures, and building components.
Custom remodeling allows more flexibility in layout, materials, and design details.
Project scope, structural changes, and material selections influence overall costs.
Clear priorities and early planning help homeowners select an appropriate approach.
What Standard Home Renovation Usually Involves
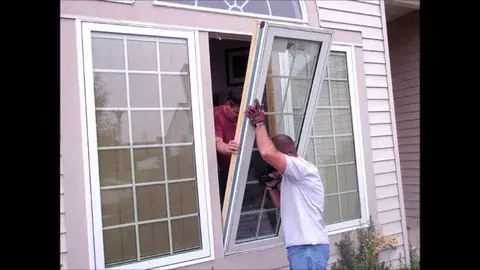
Standard renovation focuses on improving a home's existing condition without substantially changing its layout or purpose. Typical projects include replacing flooring, repainting walls, updating light fixtures, installing new countertops, and refreshing bathroom finishes. These improvements can make rooms look cleaner and feel more current while retaining their existing structure.
For example, a homeowner might replace worn kitchen cabinets with updated units that fit the current arrangement. A bathroom renovation might involve new tile, a modern vanity, improved lighting, and updated plumbing fixtures without relocating the shower or toilet. Since the overall room configuration remains similar, planning may be more straightforward than a project involving major structural changes.
However, a standard renovation does not necessarily mean a small or inexpensive project. Replacing several rooms' flooring, upgrading electrical components, or correcting concealed water damage can increase the work involved. The actual scope depends on the property's condition, the materials selected, and any issues discovered during construction.
How Custom Home Remodeling Differs
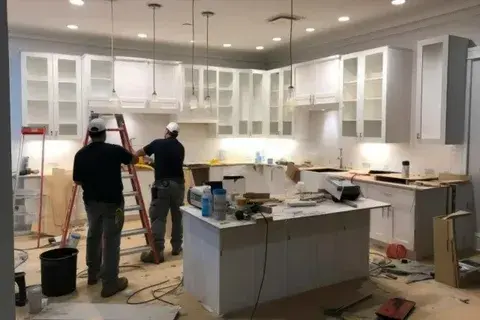
Custom home remodeling offers greater flexibility when homeowners want a property to reflect specific preferences or accommodate changing needs. Instead of limiting improvements to existing arrangements, the project may involve removing selected walls, redesigning a kitchen, expanding a living area, or changing how rooms connect. These changes require careful coordination between design decisions, construction requirements, and applicable building regulations.
A family, for instance, may want an open kitchen connected to the dining area rather than separate enclosed rooms. Another homeowner might need a ground-floor bedroom, improved storage, or a bathroom designed for easier accessibility. Custom remodeling provides an opportunity to address these needs through a coordinated design rather than a series of unrelated cosmetic updates.
The difference also extends to finishes and details. Homeowners can select cabinet dimensions, built-in storage, lighting arrangements, surface materials, and other features around their intended use. This flexibility can produce a more cohesive result, although it often requires additional planning, design decisions, and coordination before construction begins.
Comparing Scope, Cost, and Project Planning
The practical differences between these approaches become clearer when homeowners consider what each project involves. Neither option is automatically better; the appropriate choice depends on the home's condition, the desired outcome, and the available budget.
Standard renovation may suit properties that function well but need refreshed finishes or replacement components. Custom remodeling may be more appropriate when existing layouts create daily difficulties or when several spaces need to work together differently.
Project costs vary significantly by location and scope, so a single price range cannot accurately represent every home. As a planning benchmark, homeowners may compare contractor estimates across three areas: labor and materials, design or engineering requirements, and contingency funds for unexpected conditions. Setting aside a contingency of around 10–20% is a commonly used budgeting practice, although the suitable amount depends on the property's age, uncertainty, and project complexity.
Time also deserves attention. A straightforward finish update may require fewer design decisions than a project involving structural alterations, permit reviews, or custom-built components. Homeowners should ask contractors to identify major milestones, material lead times, inspection requirements, and decisions that could affect the schedule.
Which Approach Fits Different Homeowner Needs?
The right approach begins with identifying the problem the project needs to solve. If the rooms already function well and the main goal is to refresh their appearance, standard renovation may provide the necessary improvements without changing the layout. If the home's arrangement no longer supports the household, custom remodeling may offer a more complete response.
Homeowners should also consider how long they expect to remain in the property. Someone planning to stay for many years may place greater value on personalized storage, improved circulation, or a kitchen tailored to regular cooking habits. Those preparing to sell may prioritize broadly appealing finishes and repairs that address visible wear or maintenance concerns.
Local property conditions can influence the decision, too. In Olympia, Washington, older homes may contain outdated systems, previous alterations, or moisture-related concerns that need assessment before cosmetic work begins. A renovation plan should account for the actual condition of the building rather than assuming that visible finishes tell the whole story.
Planning a Project Around the Home's Existing Condition
Before choosing between custom home remodeling vs. standard renovation, homeowners should establish which parts of the property need improvement and which features should remain unchanged. A room-by-room assessment can reveal whether the main concerns involve appearance, storage, accessibility, circulation, or aging components.
It is also helpful to distinguish essential work from optional upgrades. Correcting a persistent leak or addressing unsafe wiring should take priority over selecting decorative finishes. Once critical repairs are understood, the remaining budget can be allocated to improvements that support the household's goals.
For projects involving home remodeling services in Olympia, homeowners should discuss local permitting requirements, property constraints, and any structural implications with qualified professionals. A contractor can help identify where design changes may require additional review and where a simpler update may achieve the intended result.
Material selection deserves similar care. Durable flooring, moisture-appropriate bathroom finishes, and well-constructed cabinetry can affect long-term maintenance as well as initial cost. Homeowners should compare products based on expected use, cleaning needs, warranties, and compatibility with existing building conditions rather than appearance alone.
Common Planning Mistakes to Avoid
One frequent mistake is finalizing a budget before the project scope is clearly defined. A request to update a kitchen can mean anything from replacing cabinet fronts to moving plumbing, electrical connections, and walls. Without a written scope, estimates may cover different tasks and become difficult to compare accurately.
Another problem is making substantial design changes after construction has started. Moving a sink or changing cabinet dimensions late in the process can affect materials, labor, and scheduling. Homeowners can reduce this risk by reviewing layouts, finish selections, measurements, and allowances before authorizing the work.
A third concern is overlooking the property's underlying condition. New finishes cannot resolve concealed water damage, deteriorated framing, or outdated electrical systems. A qualified assessment before construction helps establish realistic priorities and reduces the chance of discovering major issues only after walls or floors have been opened.
Making an Informed Remodeling Decision
Choosing between renovation and custom remodeling is ultimately about matching the scale of the work to the desired result. Standard renovation can refresh a home while retaining its current arrangement, whereas custom remodeling can address deeper functional issues through tailored design and construction.
Homeowners can make a more confident decision by documenting their needs, setting a realistic budget, checking the property's condition, and discussing alternatives with an experienced contractor. Comparing detailed proposals based on the same scope also helps clarify differences in materials, labor, exclusions, and scheduling. The best plan is one that addresses the home's actual needs while keeping expectations, costs, and construction requirements aligned.
Frequently Asked Questions
1. Is custom home remodeling more expensive than standard renovation?
Custom remodeling can cost more when it involves structural changes, specialized design, engineering, or made-to-order materials. However, costs depend on the project scope, property condition, and finish selections. A detailed estimate is the most reliable way to compare the two options.
2. Can a standard renovation improve a home's functionality?
Yes. Replacing poorly designed storage, improving lighting, updating fixtures, or selecting more durable finishes can make a room easier to use. Major layout problems, however, may require a broader remodeling plan.
3. Does custom remodeling always require a building permit?
Not every project requires a permit, but structural changes, certain electrical or plumbing modifications, and additions may require approval. Requirements depend on the work and local regulations, so homeowners should confirm them before construction begins.
4. How should homeowners choose between the two approaches?
They should identify the main problems, determine whether the existing layout works, establish a realistic budget, and assess the home's condition. If surface updates meet the goal, renovation may be sufficient. If the layout needs significant changes, custom remodeling may be more suitable.
5. What should a contractor's estimate include?
A useful estimate should describe the work, materials, labor, allowances, anticipated schedule, payment terms, exclusions, and procedures for handling changes. Homeowners should clarify how unexpected repairs will be priced before signing an agreement.
Discuss the Right Approach for the Home
Homeowners considering changes to their property can benefit from a clear assessment of their goals, budget, and existing conditions. KD Design General Contractor can discuss the differences between renovation and custom remodeling, helping homeowners evaluate project scope, design priorities, material choices, and construction considerations. Before making a commitment, they should prepare a list of desired improvements and questions about timing, permits, and costs. A focused conversation can help establish practical next steps and set expectations for a well-planned home improvement project.
Comments